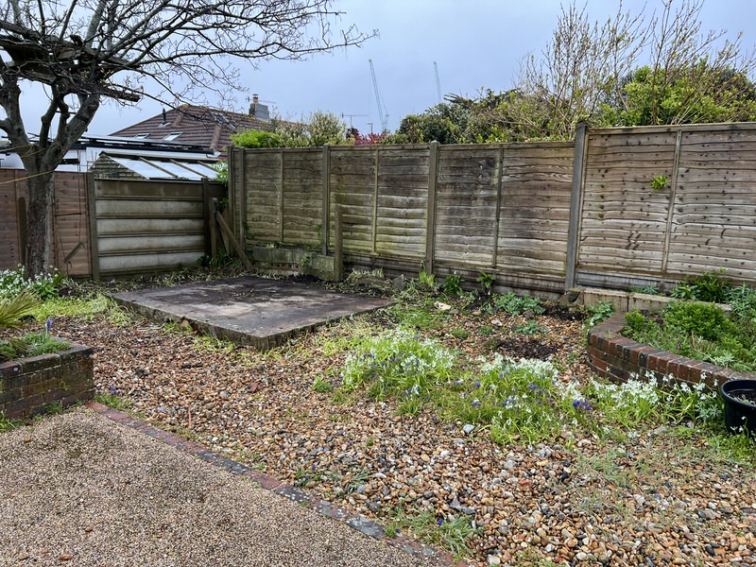
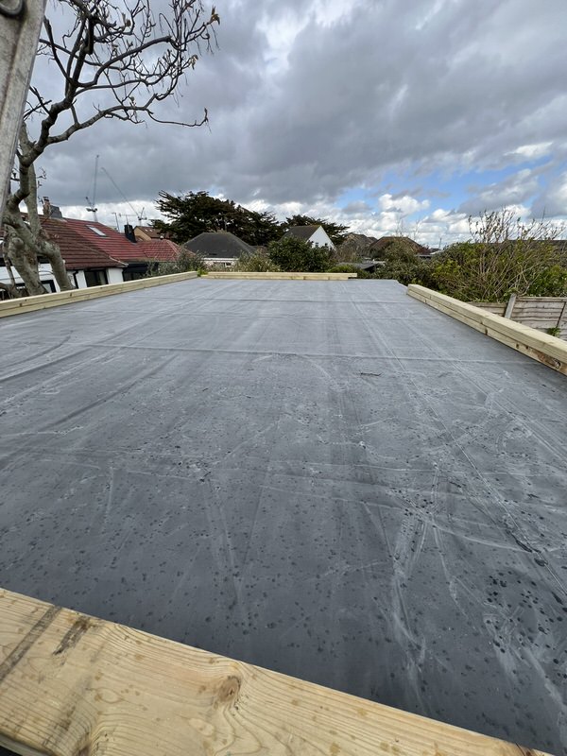
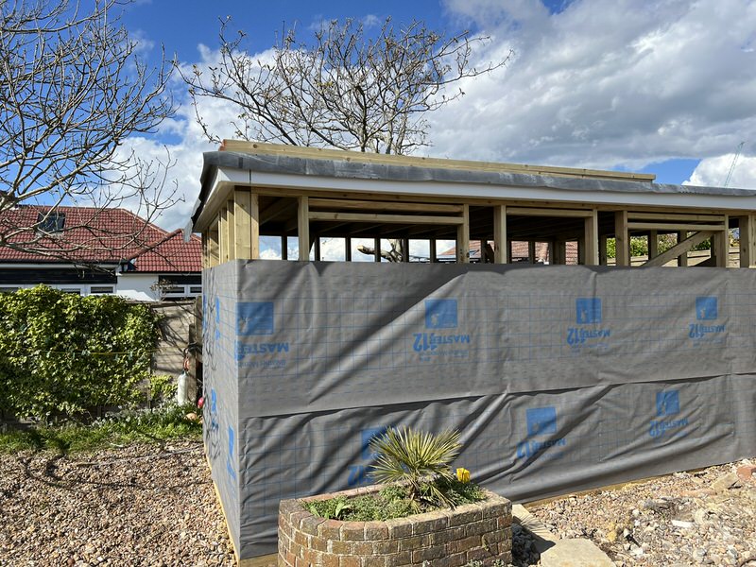
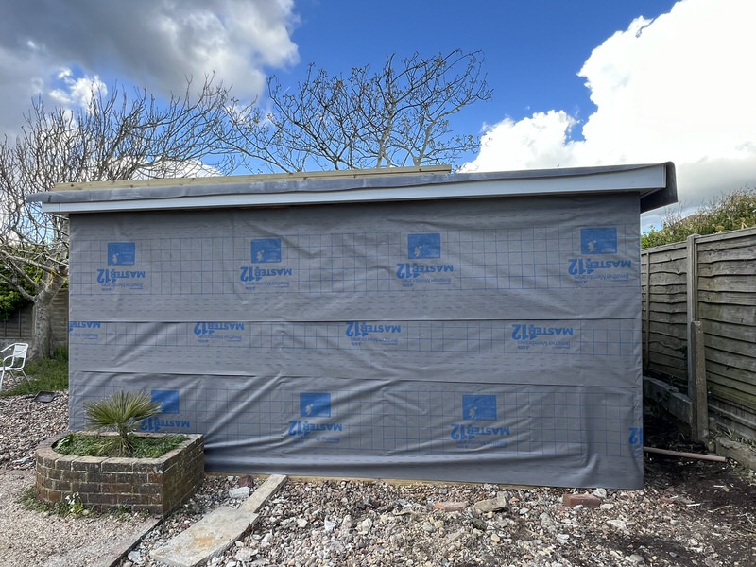
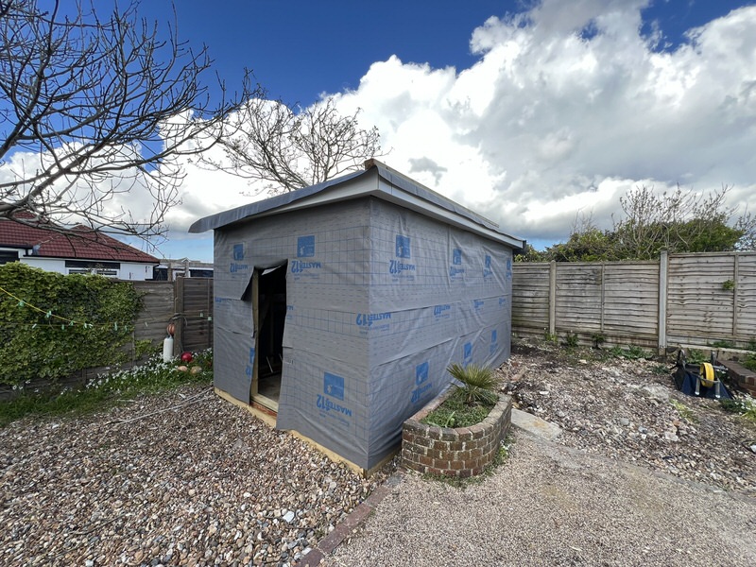
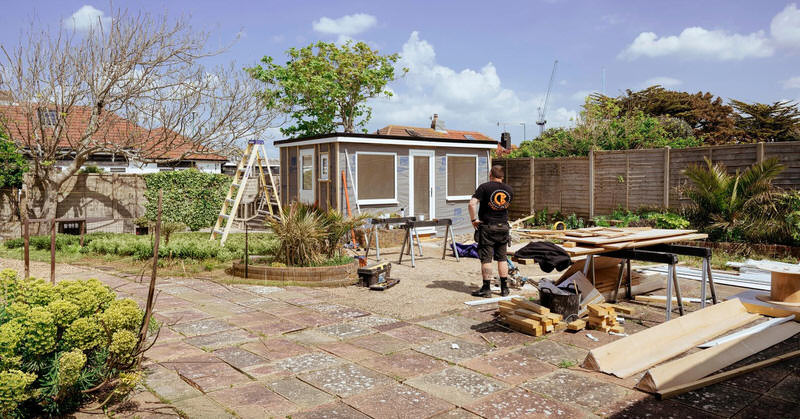
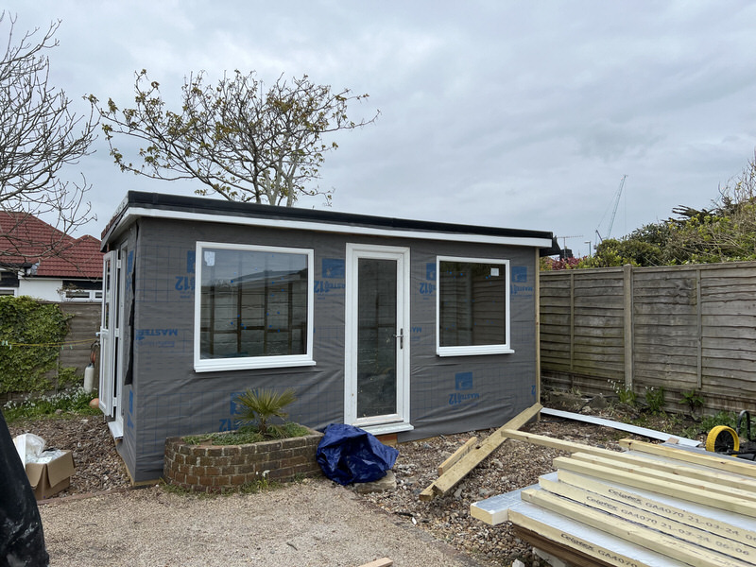
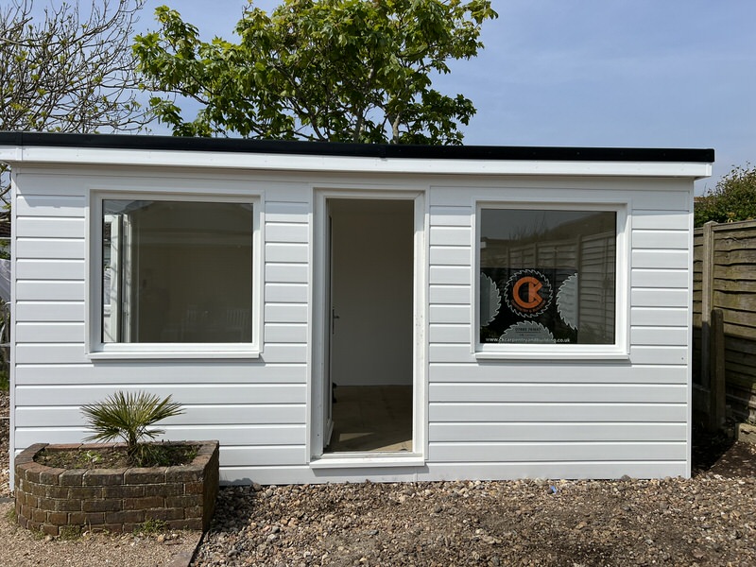
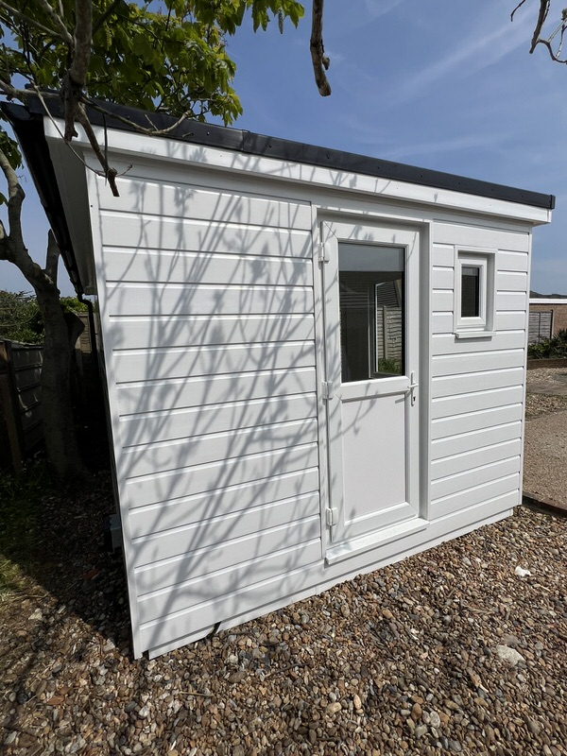
This bespoke 5 x 3 metre garden building was constructed from scratch for a customer in Shoreham, transforming an empty plot into a fully insulated, high-quality outdoor space.
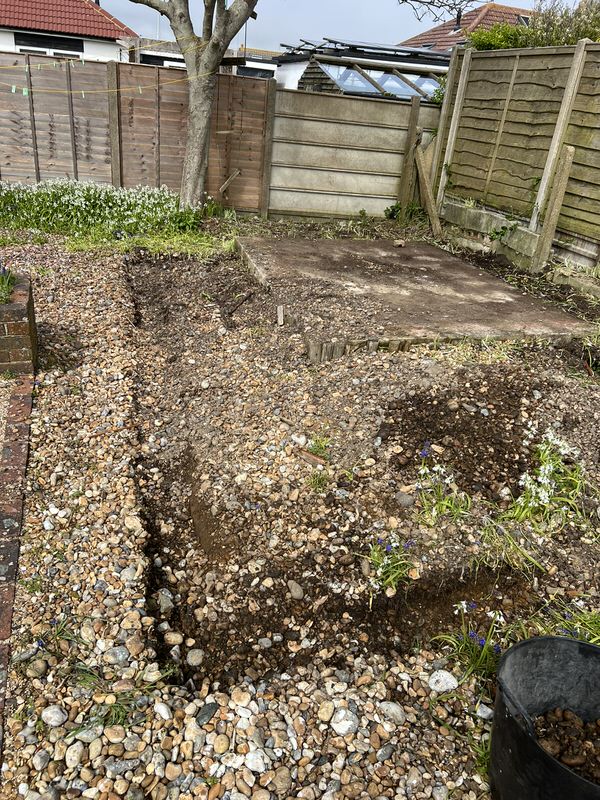
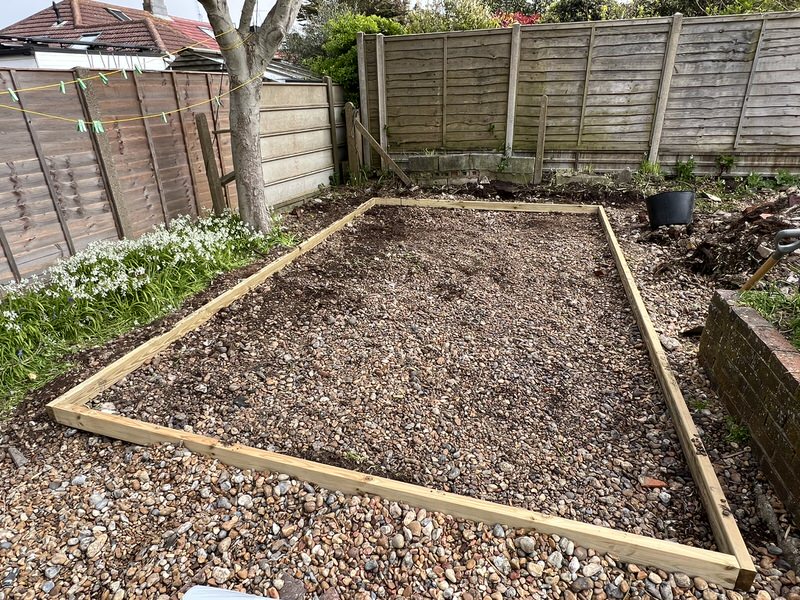
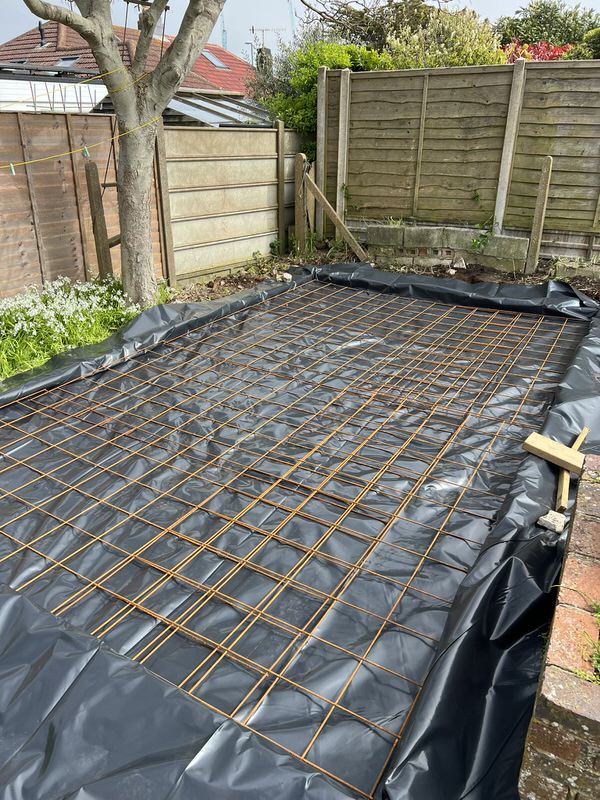
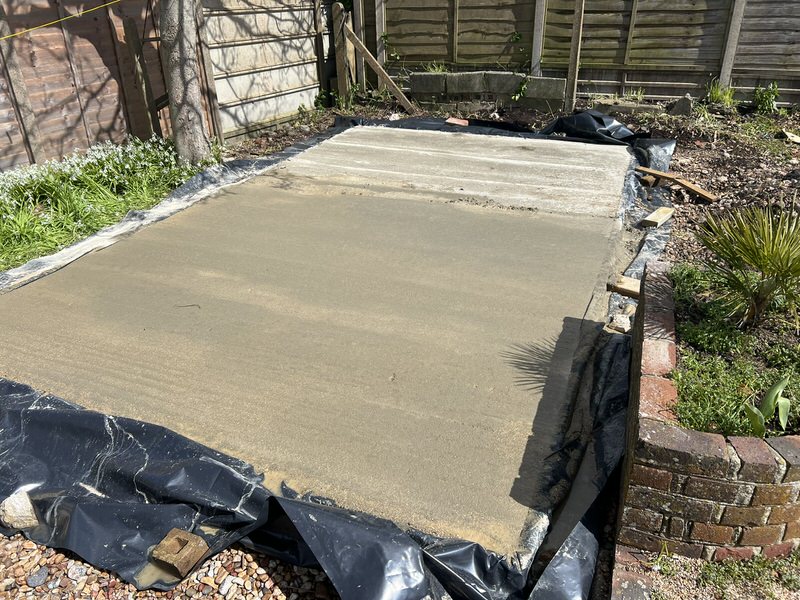
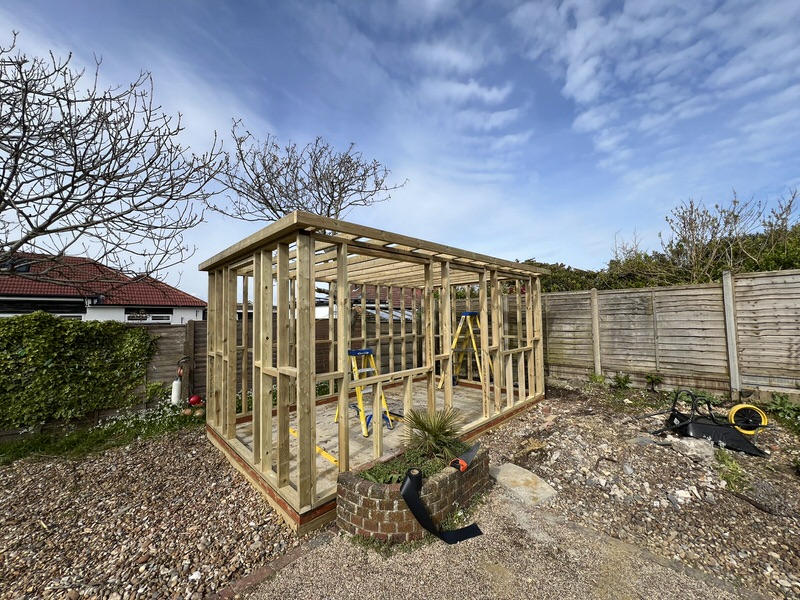
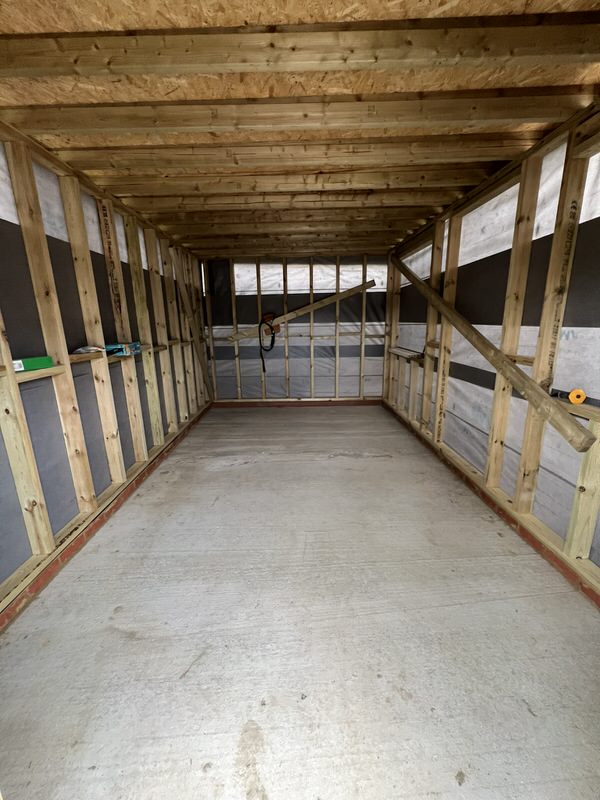
Built to the maximum size allowed under permitted development regulations, the project began with new foundations and a course of brickwork to create a solid, durable base suitable for the coastal environment.
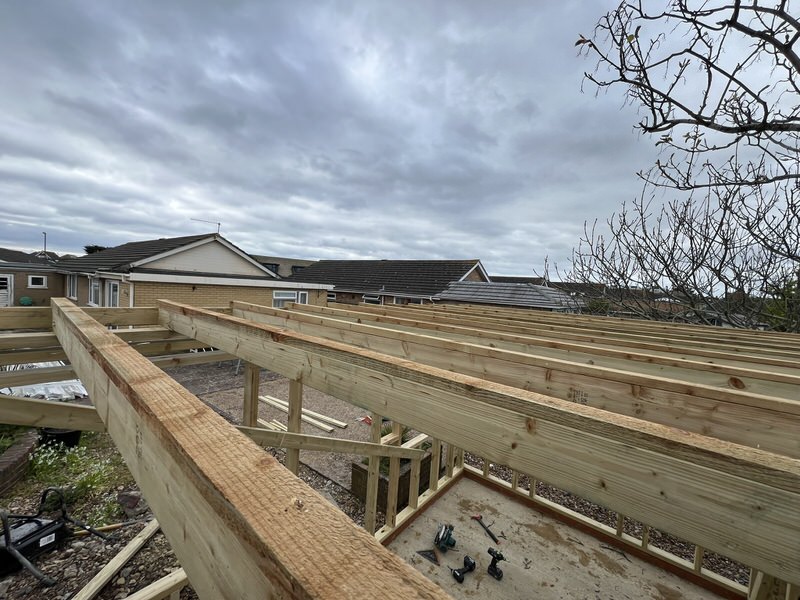
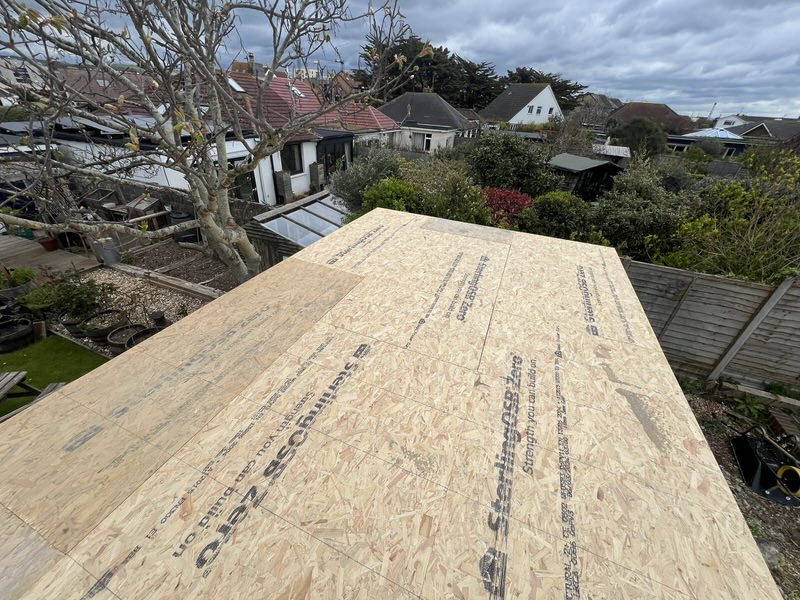
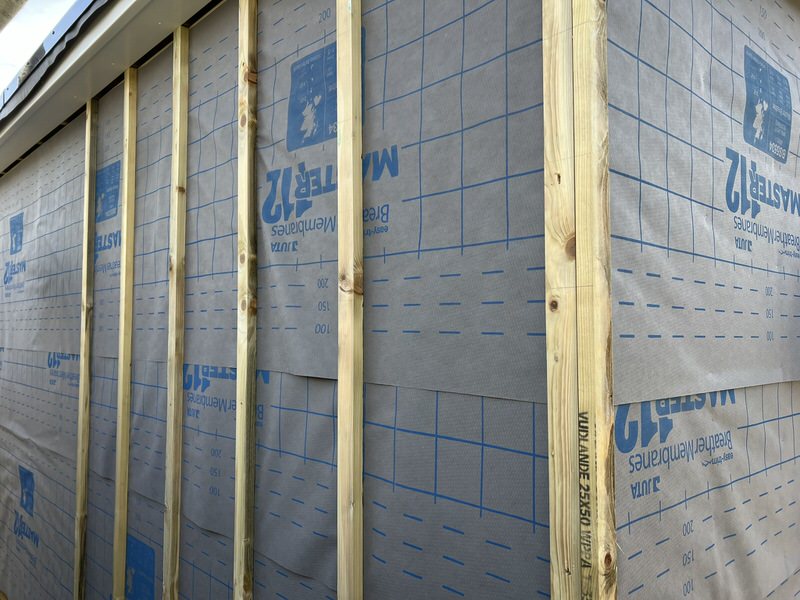
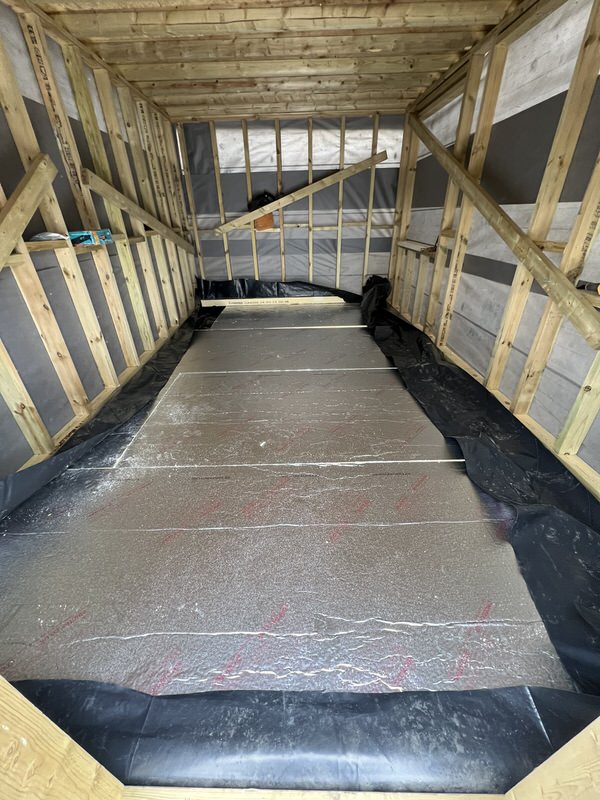
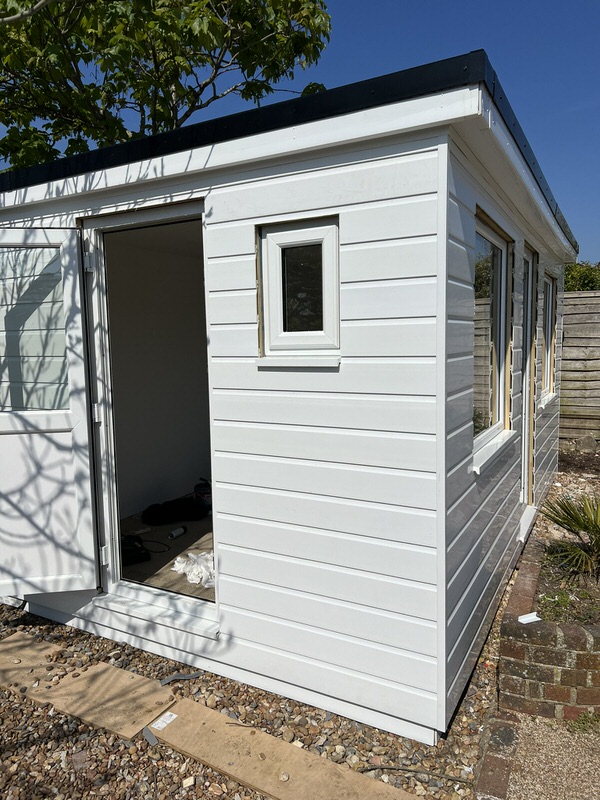
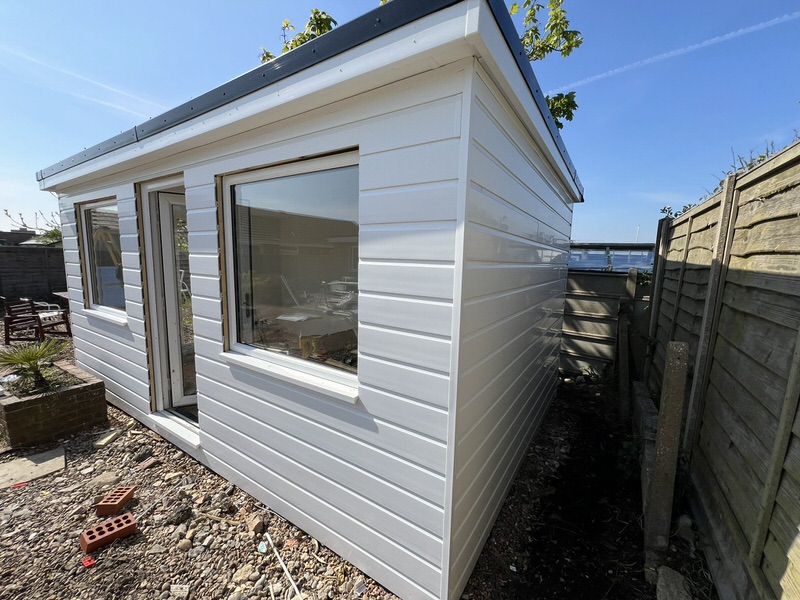
The structure was built using timber frame construction, wrapped in a breathable membrane and fully insulated to ensure year-round comfort. The exterior was finished in low-maintenance white UPVC cladding, with three windows and two doors installed to maximise natural light and access. The roof was designed and constructed to provide long-term weather protection in exposed seaside conditions.
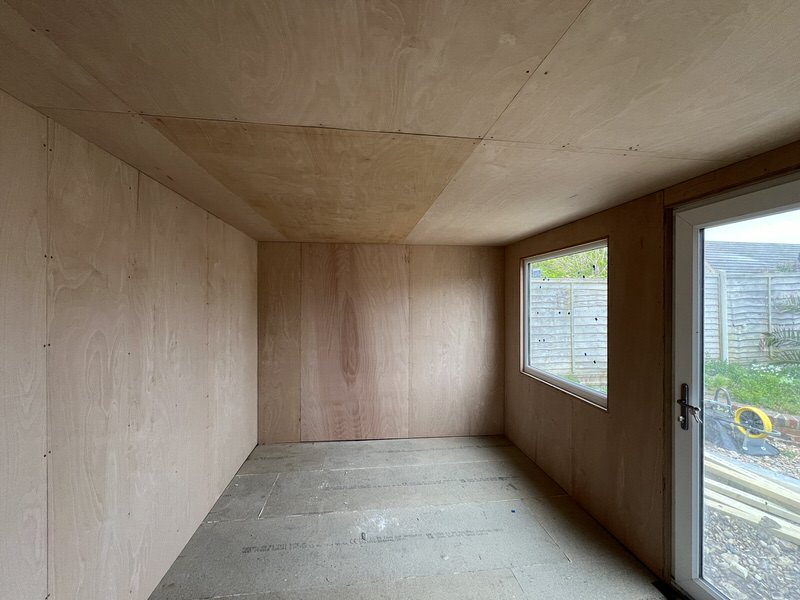
Inside, the garden room was ply-lined throughout, ready for the client to decorate to their own taste. Laminate flooring and matching skirting boards were fitted to create a clean, modern finish. The building was also fitted with electrics connected to its own dedicated fuse board, providing a safe and practical standalone space suitable for a home office, studio or leisure room.